Cabinets & Storage
Cabinet replacement or related carpentry, storage planning, hardware, and practical changes to make better use of the room.
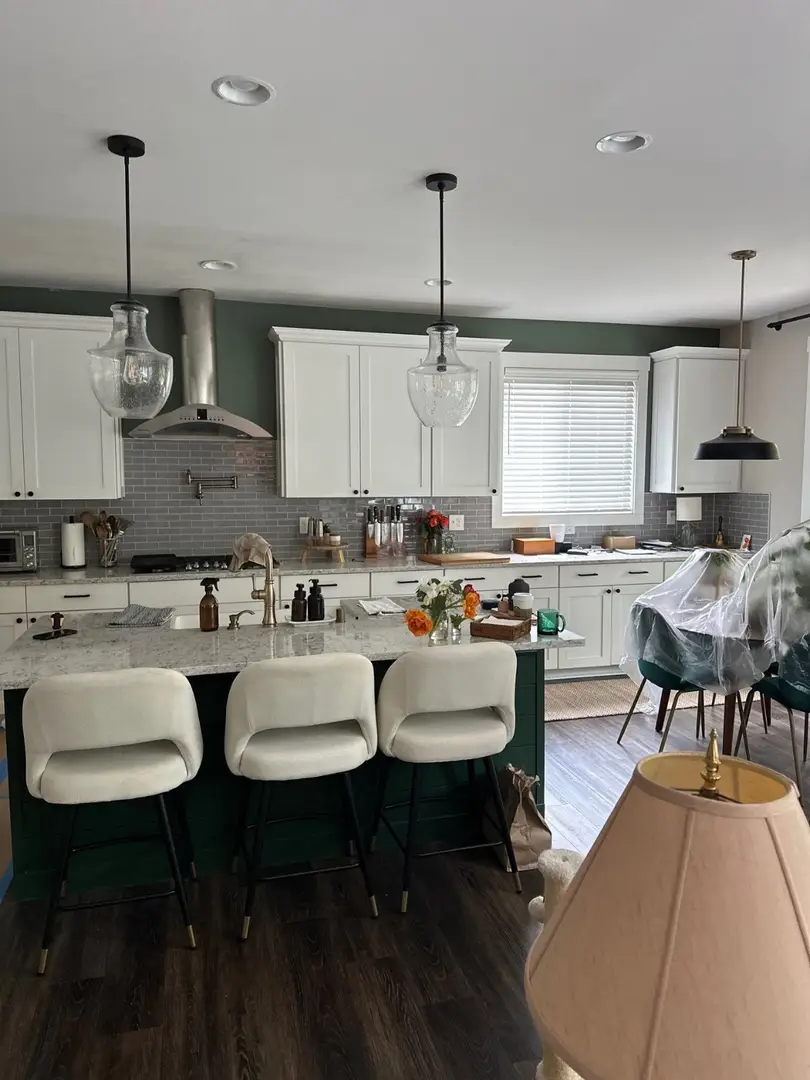
Improve the layout, storage, finishes, and everyday use of the kitchen without losing sight of how all the pieces need to work together.
A kitchen remodel affects more than cabinets and countertops. Walkways, storage, appliances, lighting, outlets, plumbing, flooring, tile, doors, and nearby rooms all influence whether the finished kitchen is actually easier to live with.
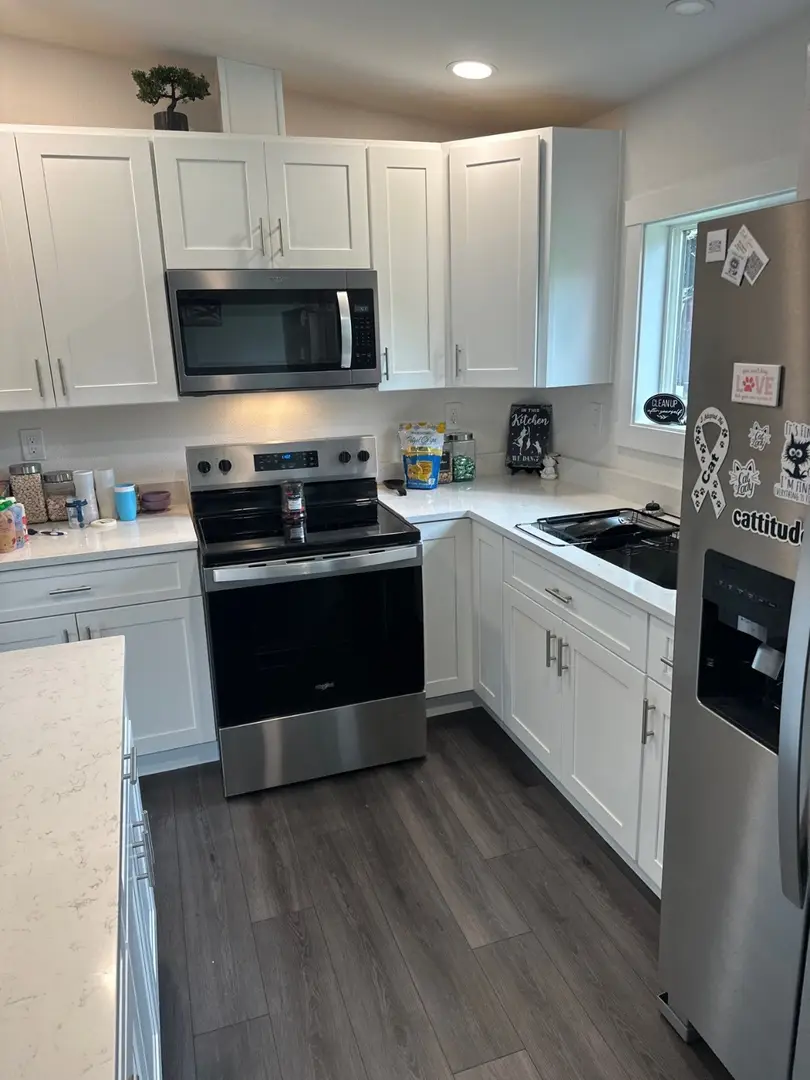
We can help with a complete kitchen remodel or a more focused update. The scope may include cabinets, counters, backsplashes, flooring, lighting, fixtures, trim, drywall repairs, islands, storage changes, and the related finish work.
Before materials are ordered or demolition starts, we look at what is working now, what is not, and which decisions affect everything else. That keeps the project centered on function instead of treating each finish as a separate decision.
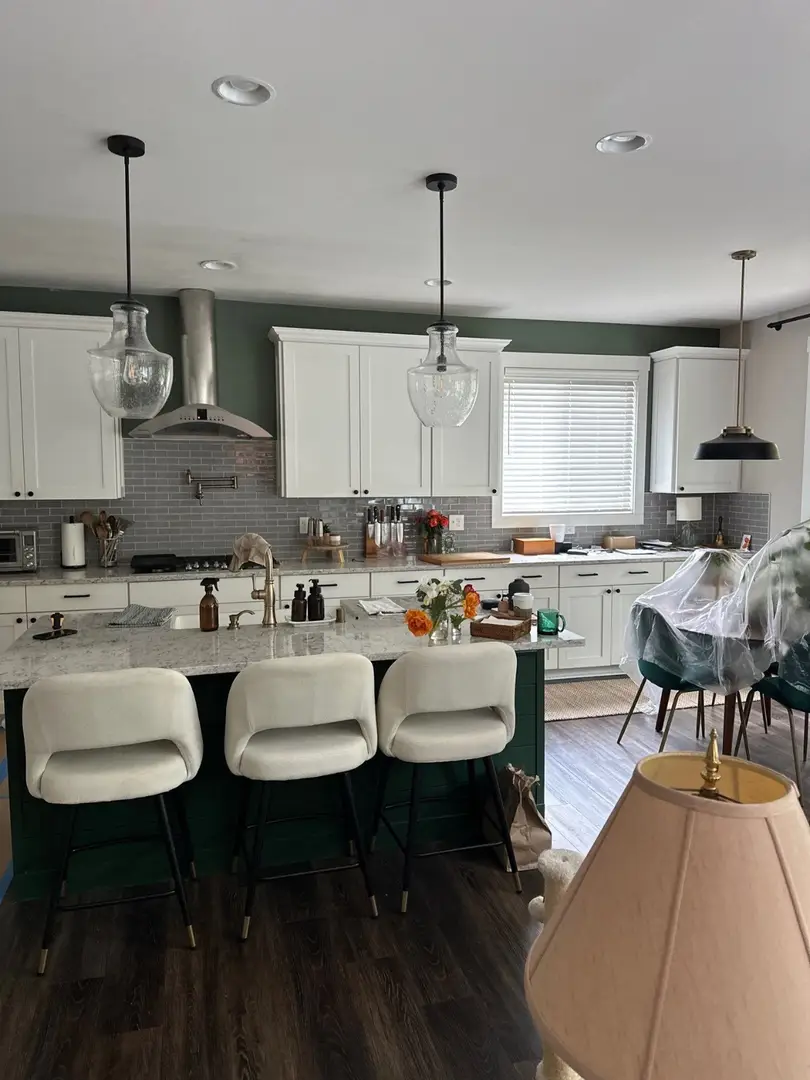
Some kitchens need a complete rework. Others need a focused group of updates. We plan the scope around the room and the problems you want to solve.
Cabinet replacement or related carpentry, storage planning, hardware, and practical changes to make better use of the room.
Coordination of counter surfaces, tile backsplashes, edges, outlets, windows, and the transitions between materials.
Kitchen flooring and the preparation, thresholds, cabinet relationships, and transitions into adjoining spaces.
Lighting and device locations planned around cabinets, work surfaces, appliances, and how the kitchen is used.
Sink, faucet, dishwasher, and other plumbing-related changes coordinated with cabinets, counters, and the existing layout.
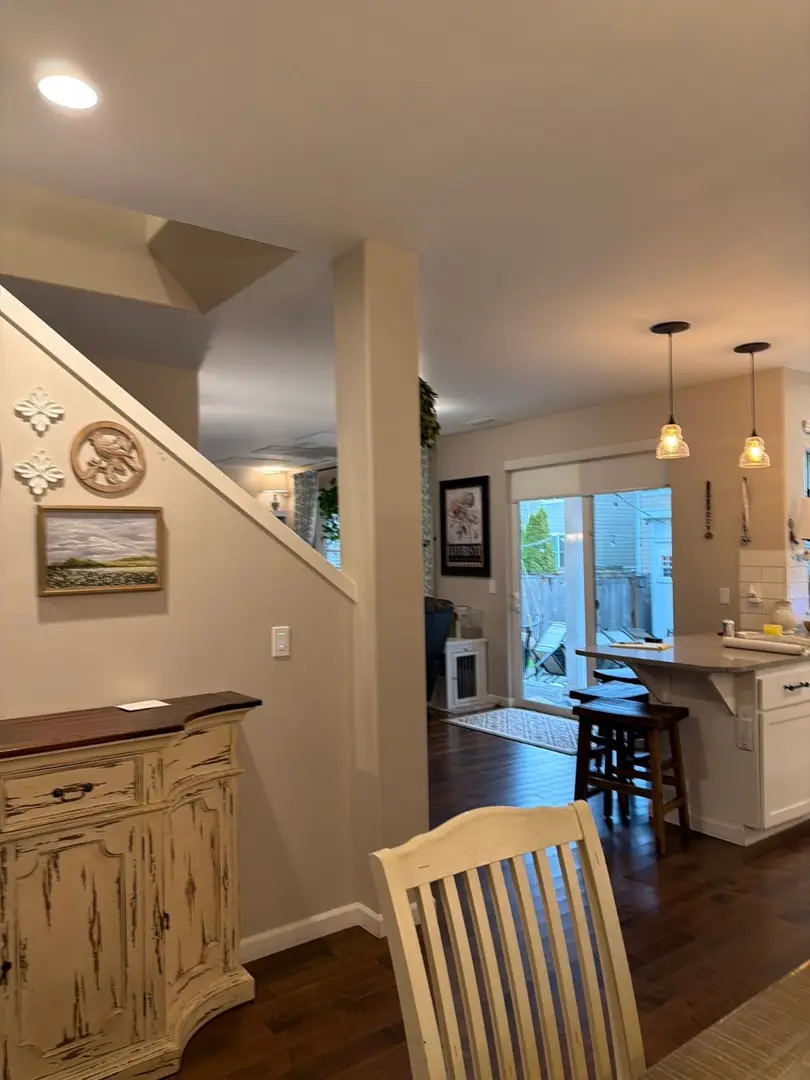
Islands, openings, work zones, storage, appliance placement, and circulation changes when the existing layout is getting in the way.
Kitchen projects are connected. Moving an appliance can affect cabinets, electrical, plumbing, counters, flooring, and lighting. Changing an island can affect walkways and seating. A new floor may need to be coordinated with cabinet work and adjoining rooms. We work through those relationships before the finish details take over the conversation.
If the existing kitchen has water damage, uneven floors, poorly installed cabinets, old repairs, or other problems that will be exposed during the remodel, those conditions need to be addressed before the new work covers them.
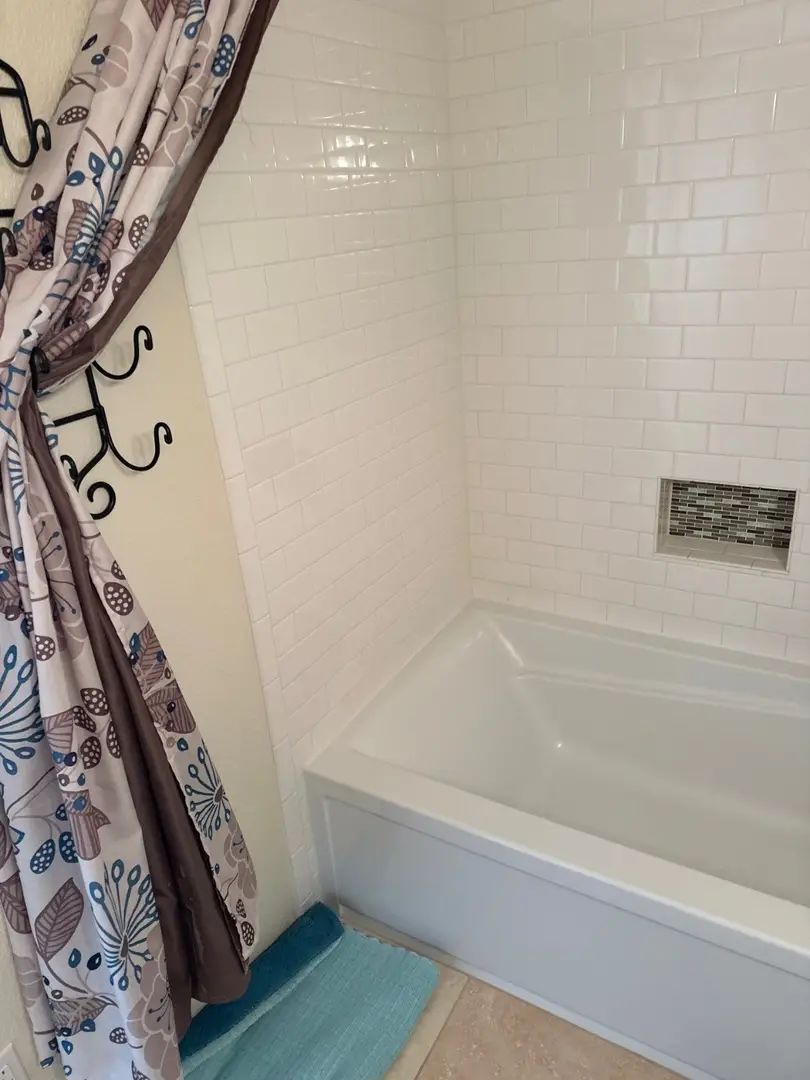
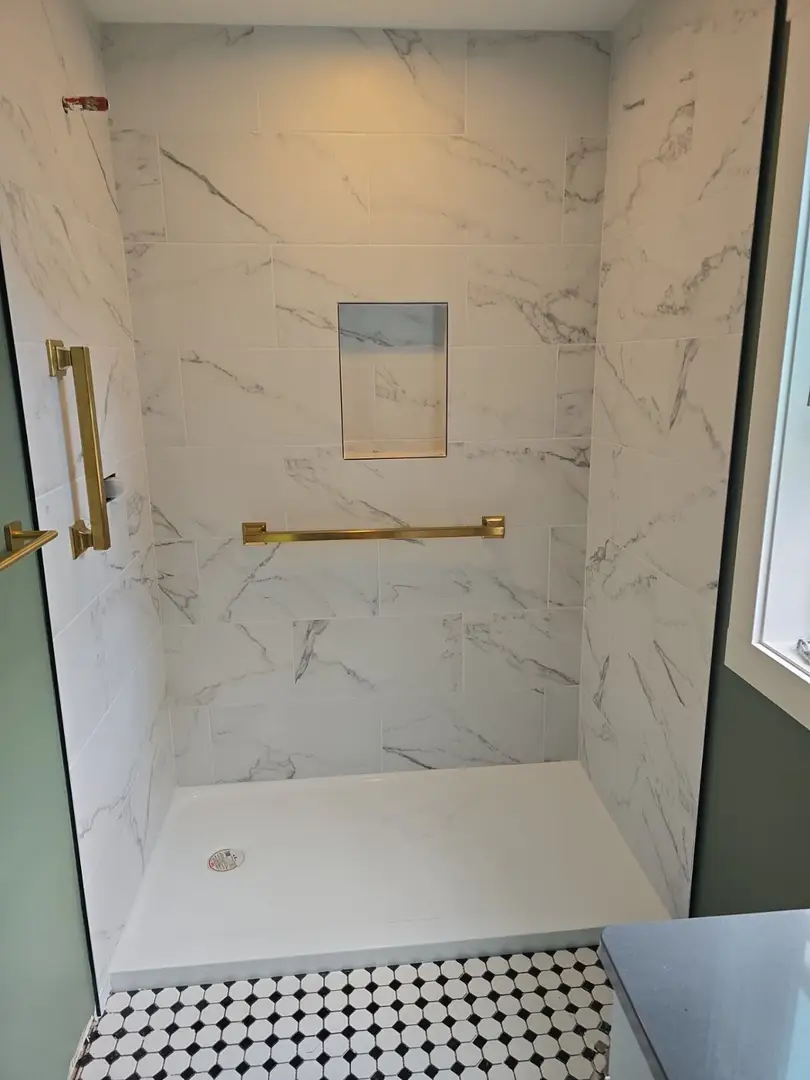
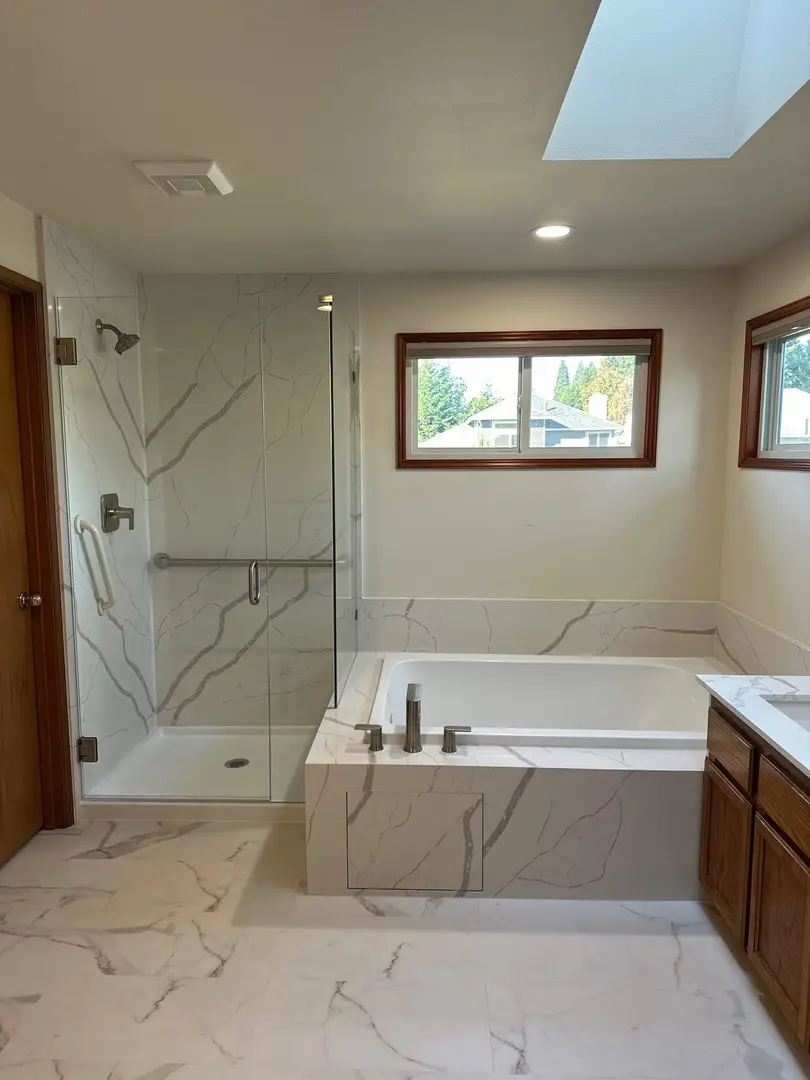
See examples of the workmanship and finishes we bring to residential remodeling projects.
Confidence Remodel serves South Hill, Puyallup, and surrounding communities with residential remodeling, repair, and finish work.
View all service areasLearn what homeowners should consider when remodeling a kitchen after flooding, from removing damaged materials and checking hidden moisture to rebuilding a safer, more functional space.
Kitchen RemodelingDiscover the kitchen remodeling trends homeowners are choosing to improve functionality, storage, efficiency, and long-term value.
Kitchen RemodelingMost kitchen delays start before demolition begins. A clear scope, early selections, realistic lead times, and good sequencing can prevent a lot of frustration later.
Answers to common questions about kitchen remodel services.
Yes. We can look at work areas, storage, walkways, appliance placement, islands, openings, and other practical layout decisions before the remodel is finalized.
Yes. We can help with complete kitchen remodeling as well as more focused updates involving selected parts of the room.
Yes. Those items are commonly connected in a kitchen project, along with lighting, fixtures, trim, drywall, and other finish work depending on the scope.
Often, yes. If existing elements are in good condition and fit the new plan, the project can be designed around keeping them.
If hidden damage or previous poor work is uncovered, it should be evaluated before the new finishes cover it. We will discuss what was found and what needs to change.
Yes. Not every kitchen needs a full tear-out. We can discuss a focused scope when the layout works but selected finishes, storage, flooring, tile, or fixtures need attention.