Start with the problem, not the finish
Storage, circulation, appliance placement, lighting, work areas, and the existing layout should guide the project before colors and materials take over the conversation.
Remodeling Guides
Storage, circulation, appliance placement, lighting, work areas, and the existing layout should guide the project before colors and materials take over the conversation.
Cabinets affect counters, appliances, plumbing, backsplashes, flooring, and lighting. Lead times and sequencing matter before demolition starts.
Water damage, old repairs, uneven floors, outdated wiring, or previous remodeling can change the scope once the kitchen is opened up.
Planning a project instead of researching one?
Explore Kitchen Remodeling →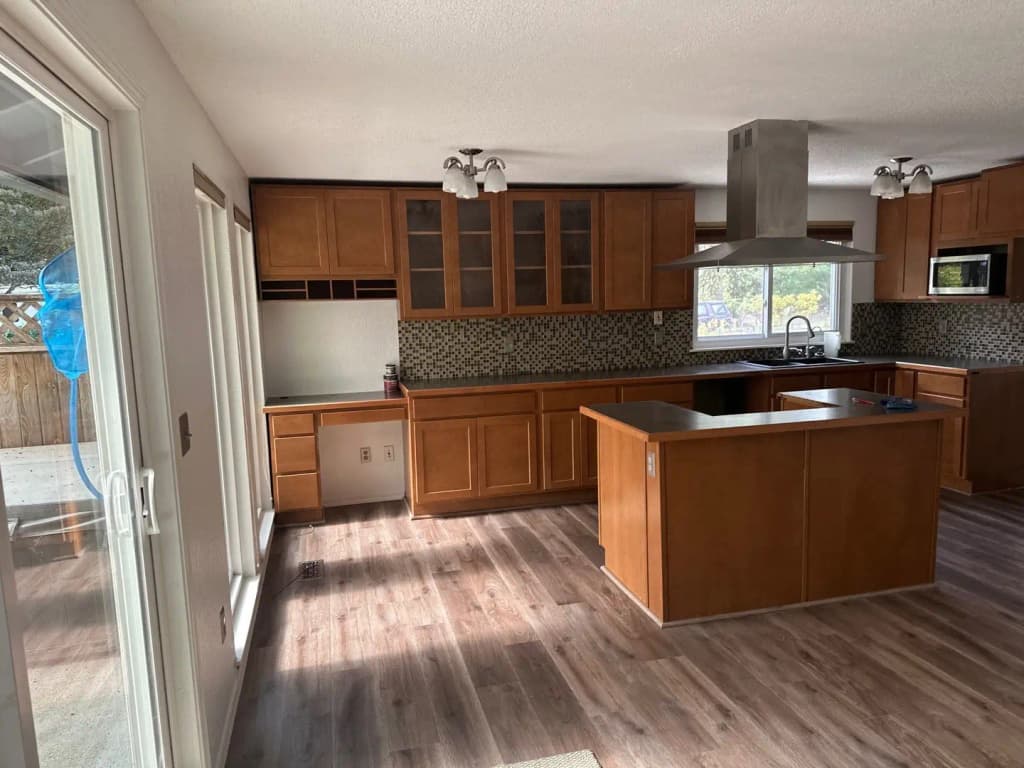
Learn what homeowners should consider when remodeling a kitchen after flooding, from removing damaged materials and checking hidden moisture to rebuilding a safer, more functional space.
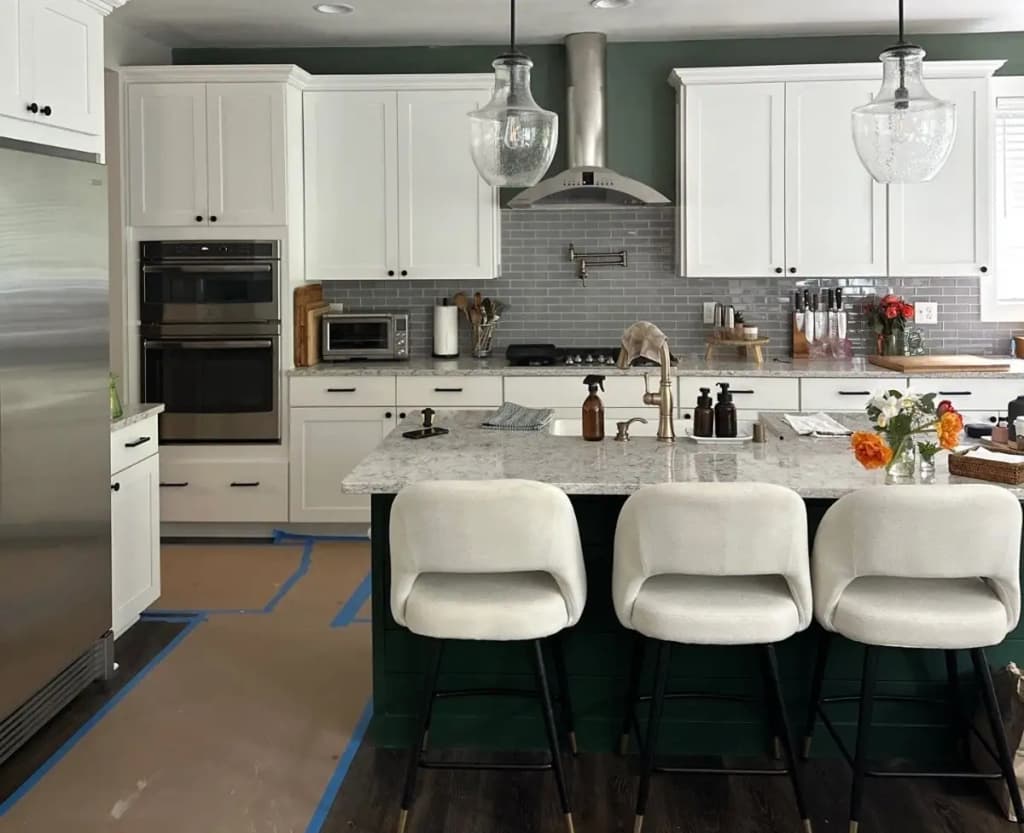
Discover the kitchen remodeling trends homeowners are choosing to improve functionality, storage, efficiency, and long-term value.
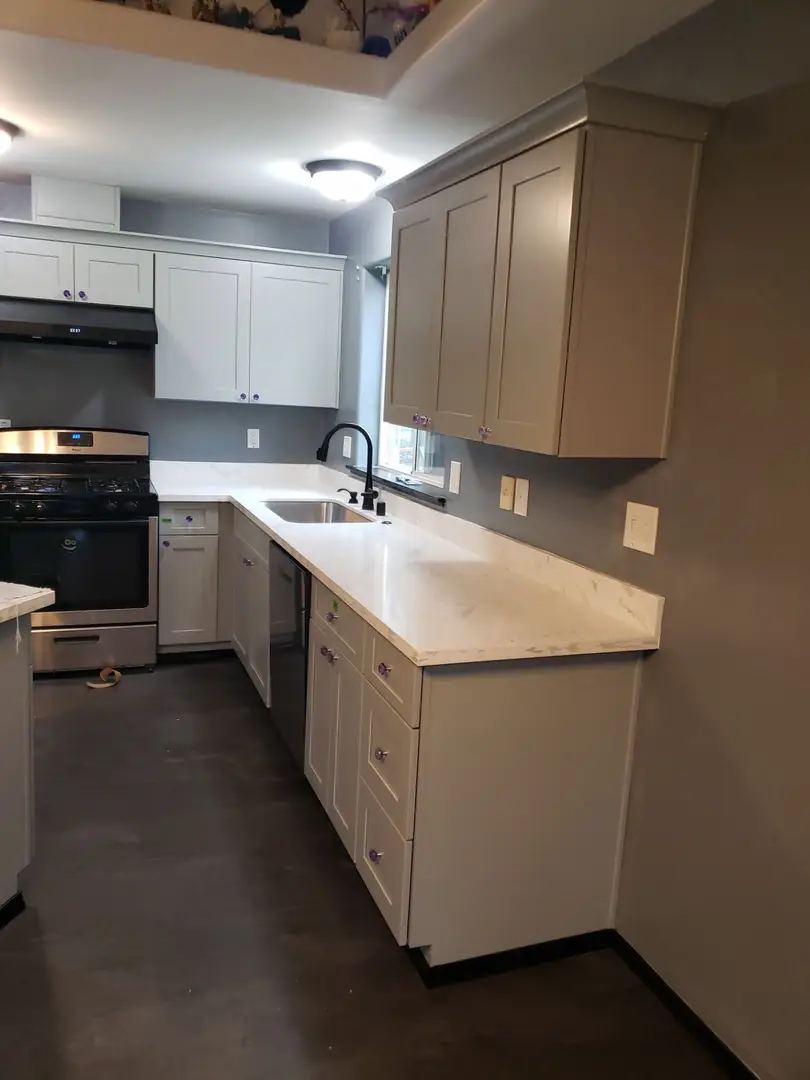
Most kitchen delays start before demolition begins. A clear scope, early selections, realistic lead times, and good sequencing can prevent a lot of frustration later.