Start With The Room You Actually Have
A bathroom remodel goes better when the plan is clear before demolition starts. That sounds obvious, but bathrooms pack a lot into a small space: plumbing, electrical, ventilation, waterproofing, tile, flooring, storage, lighting, fixtures, and usually at least one surface that sees water every day.
Before anything comes out, figure out what is staying, what is changing, and what problem the remodel is supposed to solve. A bathroom that is simply dated needs a different plan from one with soft flooring, recurring stains, loose tile, poor ventilation, or previous repair work that never held up.
I would rather spend more time understanding the room at the beginning than discover halfway through that the shower, vanity, lighting, and storage were all planned independently of one another.
Decide What Needs Repair Before You Pick The Pretty Stuff
Some bathrooms look rough but are structurally fine. Others look decent until demolition exposes damaged subfloor, old patches, moisture, or a surface that was never prepared correctly.
That is why I do not like treating tile, flooring, and fixtures as the first decisions. If there is water damage or a weak surface underneath, that needs to be handled before the new finish goes on top.
A bathroom remodel should leave the room in better condition, not simply hide the same problem under nicer material.
Plan The Shower Before The Tile Goes Up
A walk-in shower can be a great upgrade, but the useful decisions happen before the tile is installed. Drain location, slope, valve placement, showerhead height, niche location, glass, curb or threshold, and the way the shower meets the rest of the floor all affect the finished room.
The tile is what people notice, but the work behind it is what determines whether the shower holds up. Water management, surface preparation, corners, penetrations, and transitions need to make sense before the decorative part begins.
If the niche is an afterthought, the cuts usually show it. If the glass location is not considered early, the finished edge may not land where it should. Those are small decisions during planning and much harder ones once the tile is already on the wall.
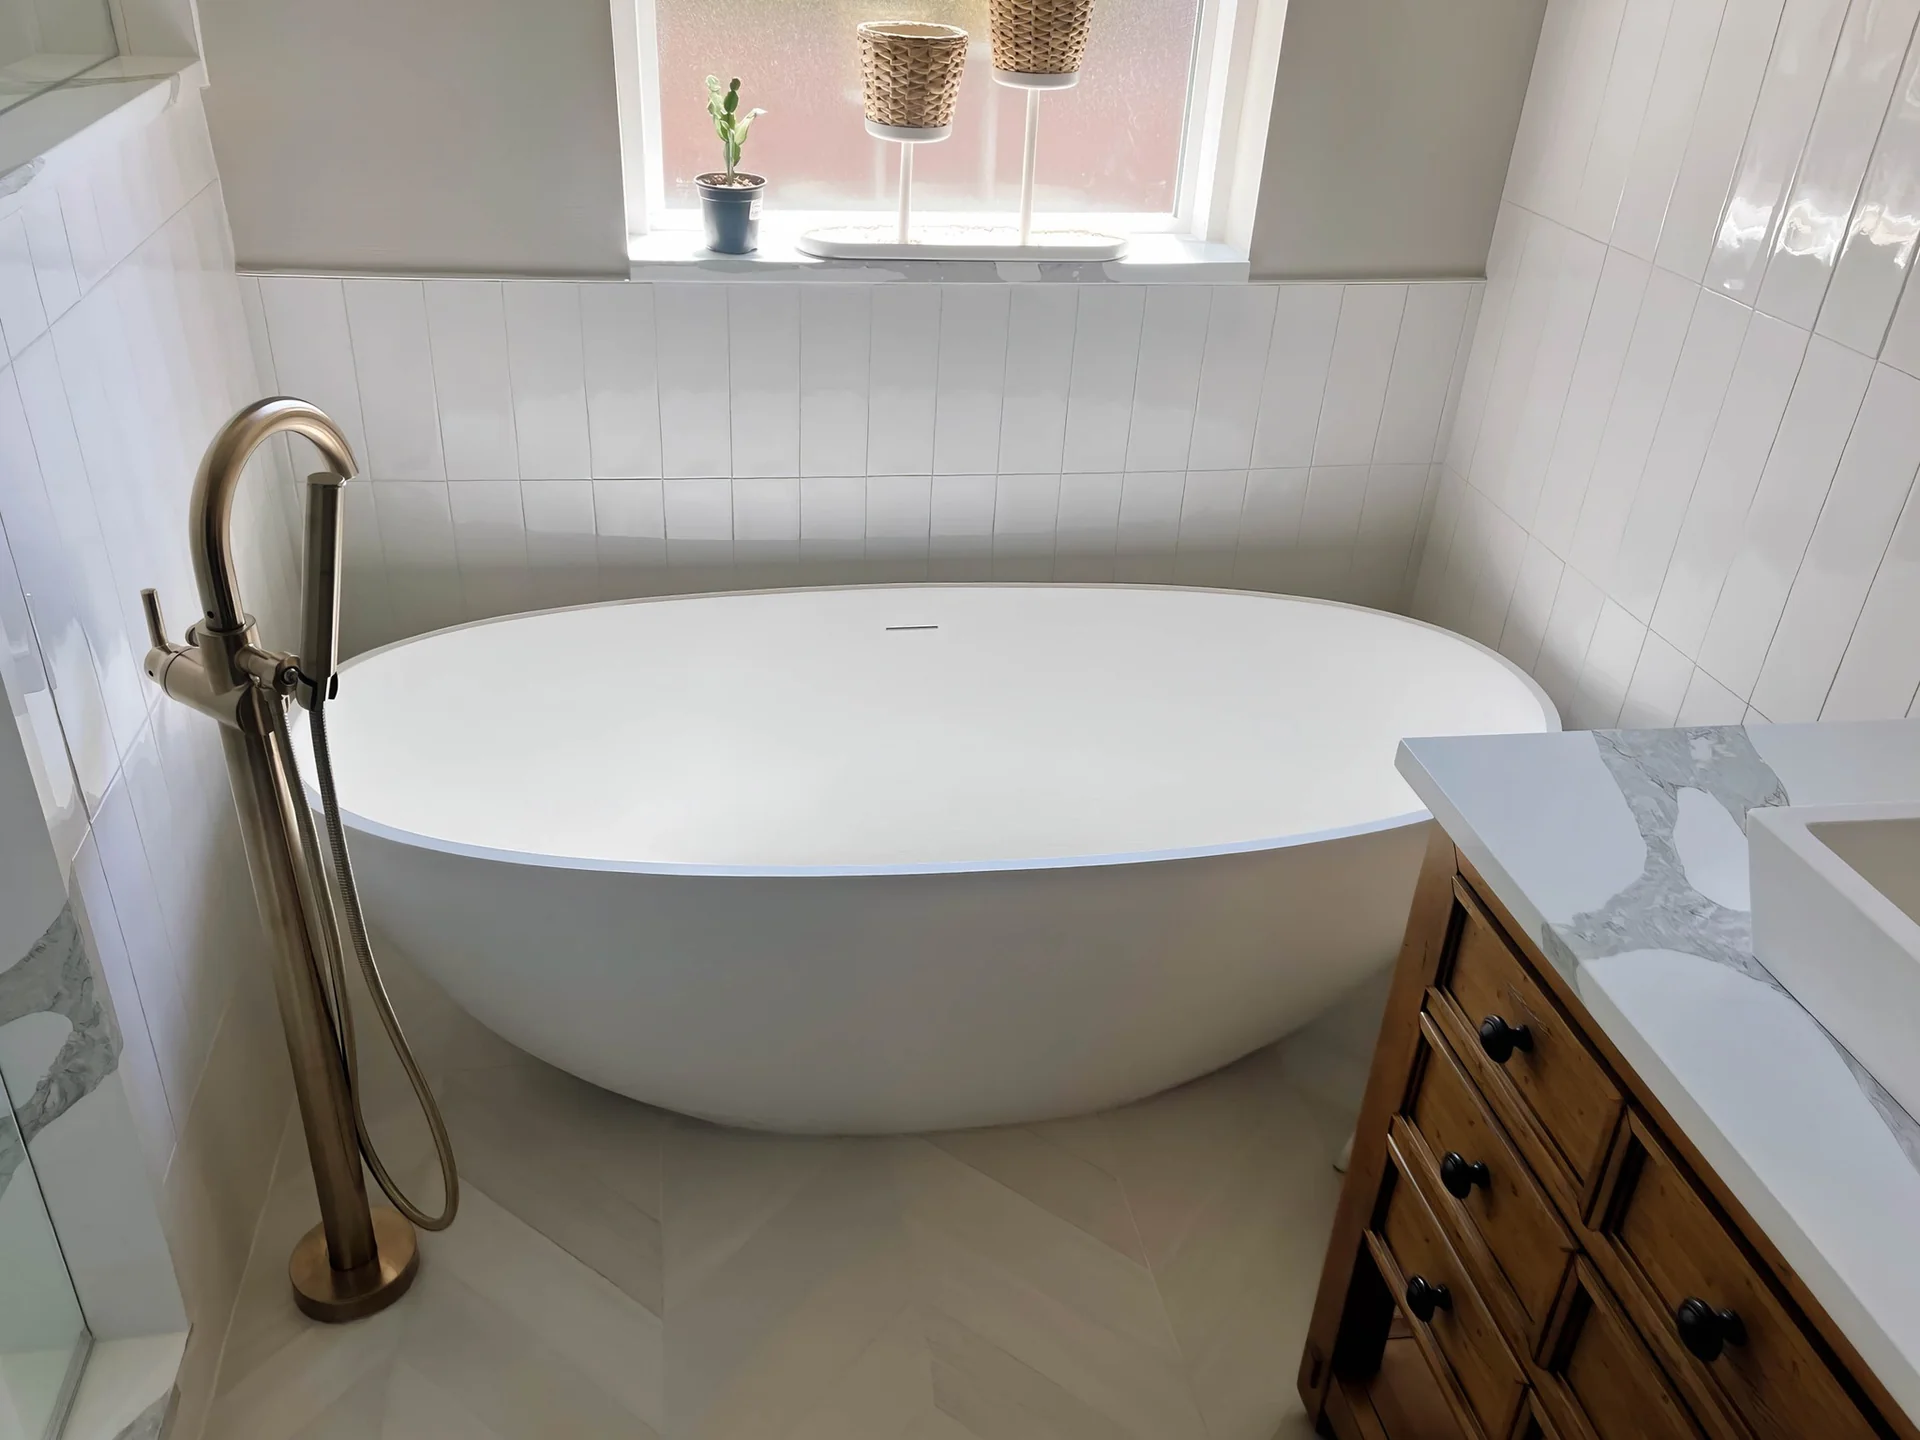
Keep Or Remove The Tub For A Reason
Some bathrooms should keep a bathtub. Some are better without one.
If it is the only tub in the house, that is worth thinking about before removing it. Families with young children may still want one, and future buyers may care too. If there is another bathtub elsewhere, converting an underused tub into a larger shower can make better use of the room.
I do not think there is a universal answer. The right choice depends on the house, the available space, and the way the bathroom is actually used.
Storage Should Be Planned Before The Walls Close
Storage is easy to underestimate until the room is finished and everything ends up on the counter.
Think about towels, toilet paper, cleaning products, hair tools, soap, medicine, extra toiletries, and whatever else actually lives in the bathroom. A vanity with usable drawers, a medicine cabinet, linen storage, shelving, or a well-placed shower niche can make the room much easier to live with.
The point is not to cram cabinetry into every open wall. It is to give the things you use every day somewhere sensible to go.
Ventilation Is Boring Until It Is Bad
The exhaust fan is rarely the exciting part of a bathroom remodel, but it matters every time somebody takes a shower.
A fan should move moisture out of the room and vent it outside. If steam sits on the mirror and walls for a long time, or the trim and paint are constantly fighting moisture, the existing setup may not be doing enough.
When the bathroom is already open, that is the time to look at the fan, ducting, controls, and where the moisture is actually going. It is a lot easier to correct during the remodel than after new drywall and finishes are complete.
Lighting Should Help You Use The Room
One ceiling fixture is not always enough. The vanity needs usable light, the shower may need its own light depending on the layout, and the room should feel comfortable without being harsh.
Lighting locations should be planned before the walls close and before mirrors or cabinets lock the layout in place. A bathroom can have expensive finishes and still feel wrong if the lighting leaves shadows everywhere you actually need to see.
Pick Materials For A Wet Room
Bathrooms deal with water, cleaning products, humidity, and constant use. The material choices should reflect that.
Flooring should be suitable for the location. Paint and trim details should tolerate moisture. Countertops should be practical to clean. Shower materials need to work as part of the wet-area assembly, not simply look good in a sample photo.
I care about appearance, but a bathroom that looks great for six months and starts failing is not a good remodel.
Communication Matters More In A Small Room
A bathroom may be physically small, but the sequence is tight. Plumbing, electrical, waterproofing, tile, cabinetry, glass, fixtures, and finish work all depend on earlier decisions.
Homeowners should know what is happening, what choices are still open, and what changes if demolition uncovers something unexpected. Nobody benefits when a decision sits unresolved until the installer is standing in the room waiting for an answer.
The Best Bathroom Is The One That Works Better
A finished bathroom should be easier to use, easier to maintain, and built on sound work underneath. That may mean a full remodel, or it may mean fixing the shower, improving storage, updating the vanity, replacing worn flooring, and leaving the rest alone.
Confidence Remodel handles bathroom remodeling in Puyallup, South Hill, Tacoma, and surrounding communities. If you are thinking about updating a bathroom, we can look at the existing room, talk through what is worth changing, and build the scope around the house rather than around a preset package.
Frequently Asked Questions
What bathroom upgrades add the most value?
A well-built shower, quality tile work, better lighting, useful storage, good ventilation, and durable fixtures can all add value when the work is planned and installed correctly.
Should I renovate my entire bathroom at once?
Most of the time, it is better to plan the whole bathroom together, even if the work is done in stages. The shower, tub, vanity, storage, lighting, flooring, and fan all affect each other.
Is it a good idea to remove a bathtub?
It depends on the home. If it is the only bathtub in the house, removing it may not be the best choice. If there is another tub already, a larger walk-in shower may make better use of the space.
Why does bathroom ventilation matter?
A bathroom fan helps move moisture out of the room. If the fan is too weak or not vented correctly, steam can sit on the walls, mirror, trim, and cabinets and cause problems over time.
What is one of the biggest bathroom remodeling mistakes?
One of the biggest mistakes is focusing only on how the bathroom will look and not enough on how it will work. The plan, layout, waterproofing, ventilation, and materials all matter.
Related Service
Bathroom Remodeling
Explore bathroom remodeling, tile, shower, vanity, flooring, fixture, and renovation work.
View Bathroom Remodeling →