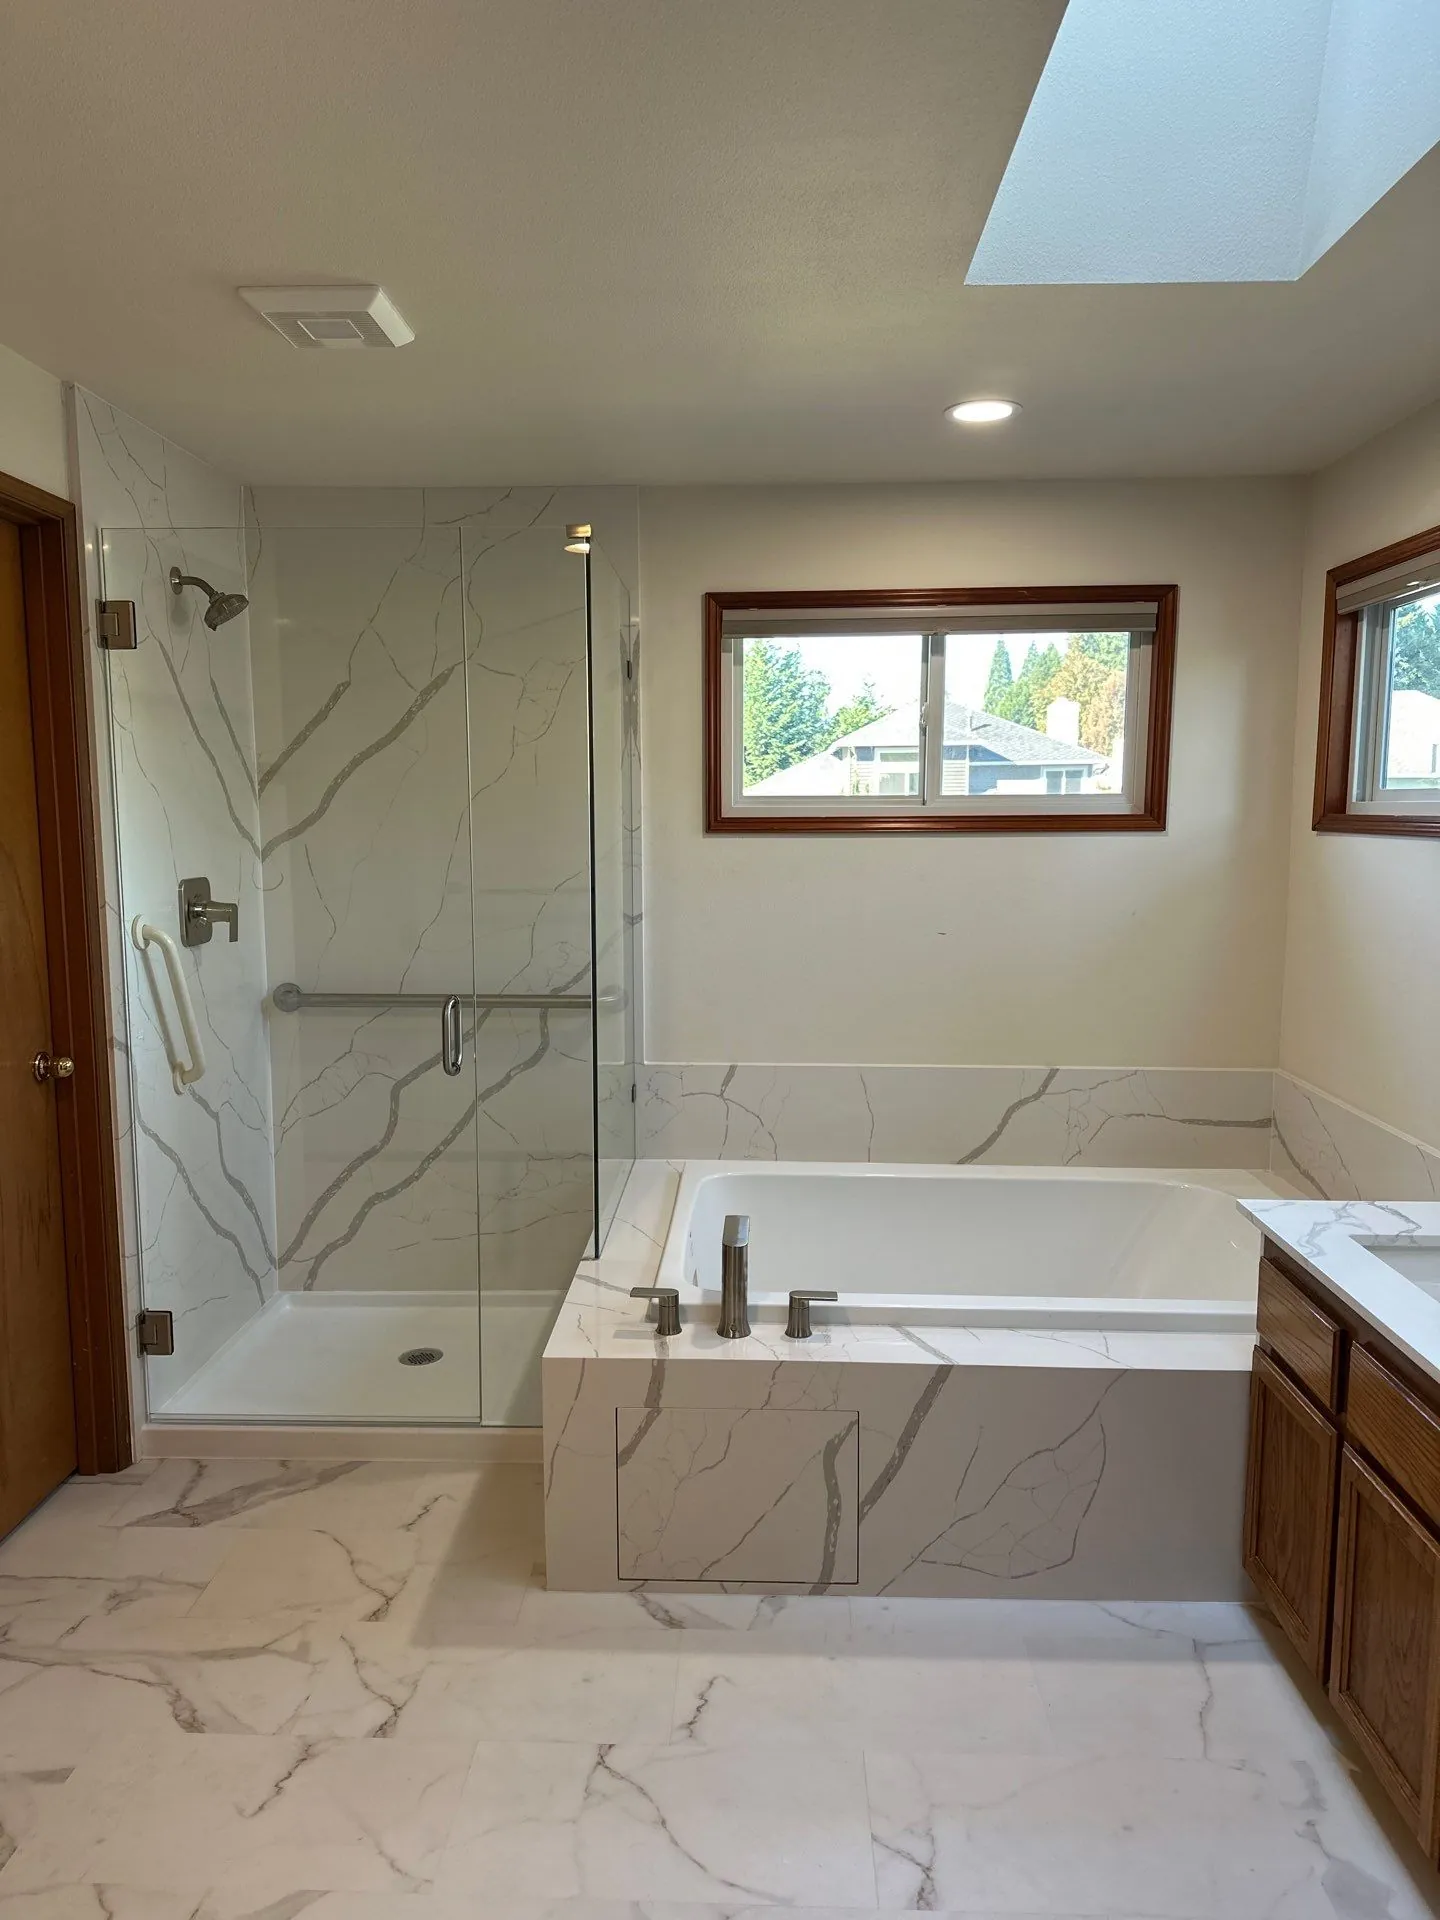
A bathroom remodel may involve one of the smallest rooms in the home, but it can require some of the most detailed planning.
Plumbing, electrical systems, ventilation, waterproofing, tile, cabinetry, fixtures, lighting, and storage all need to work together in a limited amount of space. Problems hidden behind walls or beneath flooring can also affect the scope of the project after demolition begins.
Careful planning cannot eliminate every surprise, but it can reduce unnecessary changes, prevent avoidable delays, and help homeowners make better decisions before construction starts.
1. Begin With the Problems the Remodel Needs to Solve
Before choosing tile or fixtures, identify what is not working in the current bathroom.
Some homeowners need more storage. Others are dealing with a cramped layout, poor lighting, damaged flooring, an outdated shower, insufficient ventilation, or fixtures that are difficult to clean and maintain.
Common bathroom problems include:
- Not enough countertop space
- Limited cabinet storage
- Poor shower access
- Inadequate lighting
- Condensation and moisture buildup
- Damaged grout or caulking
- Leaking plumbing fixtures
- A bathtub that is rarely used
- Difficult-to-clean surfaces
- Narrow walkways
- Insufficient electrical outlets
- A layout that no longer fits the household
Creating a list of practical problems gives the remodel a clear purpose. It also makes it easier to separate necessary improvements from optional design preferences.
2. Establish the Scope Before Setting the Final Budget
Bathroom remodeling can range from a surface-level update to a complete reconstruction.
A cosmetic update may involve painting, replacing hardware, installing a new vanity, updating lighting, and changing plumbing fixtures without moving major components.
A larger remodel may include:
- Removing the existing shower or bathtub
- Replacing flooring and wall tile
- Moving plumbing lines
- Rebuilding damaged subflooring
- Updating electrical wiring
- Improving ventilation
- Reconfiguring the layout
- Installing new cabinetry
- Expanding the bathroom
- Adding accessibility features
The scope should be defined before the homeowner relies on a final budget. A project that initially appears cosmetic may become more involved if damaged materials, poor previous work, or outdated systems need to be corrected.
3. Build a Budget Around the Entire Project
A realistic bathroom remodeling budget should account for more than visible finish materials.
Tile, faucets, lighting, mirrors, vanities, and shower glass are important, but they represent only part of the total project. Labor, demolition, disposal, permits, plumbing, electrical work, waterproofing, preparation, repairs, and installation can represent a substantial portion of the cost.
A complete budget may need to include:
- Design and planning
- Permits and inspections
- Demolition
- Debris removal
- Plumbing work
- Electrical work
- Ventilation
- Framing and drywall
- Waterproofing
- Tile installation
- Flooring
- Cabinetry and countertops
- Plumbing fixtures
- Lighting
- Mirrors and accessories
- Paint and finish work
- Shower glass
- Concealed repairs
- Temporary accommodations
Homeowners should also avoid spending the entire budget before demolition. Reserving funds for unexpected repairs can make it easier to address concealed problems without sacrificing important parts of the project.
4. Decide Whether the Existing Layout Should Change
Keeping the existing bathroom layout may reduce plumbing and construction work, but it is not always the best long-term decision.
The current layout should be evaluated based on how the room is actually used. A poorly positioned door, oversized bathtub, cramped vanity, narrow shower, or unused corner may prevent the bathroom from functioning well.
Questions to consider include:
- Is there enough space to move comfortably?
- Can cabinet doors and drawers open fully?
- Is the toilet positioned appropriately?
- Is the shower large enough?
- Is the bathtub regularly used?
- Is there enough countertop space?
- Can more storage be added?
- Would a different door style improve the room?
- Does the layout need to support more than one person?
- Will the bathroom remain comfortable as household needs change?
Moving plumbing fixtures can increase the cost and complexity of the remodel. However, retaining an inefficient layout simply to avoid changes may leave the homeowner dissatisfied with the finished bathroom.
5. Inspect for Water Damage and Previous Repairs
Bathrooms are exposed to frequent moisture, making concealed damage an important concern.
Water may enter through failed caulking, cracked grout, leaking plumbing connections, damaged shower components, improperly installed flooring, or inadequate waterproofing. The visible surface may appear acceptable even when the material behind it has deteriorated.
Possible warning signs include:
- Soft or uneven flooring
- Stained ceilings below the bathroom
- Persistent musty odors
- Loose tile
- Cracked grout
- Peeling paint
- Swollen trim or cabinetry
- Discoloration near the toilet or bathtub
- Recurring caulk failure
- Visible mold or mildew
The full condition of the bathroom may not be known until demolition begins. Homeowners should be prepared for the possibility that damaged framing, drywall, insulation, or subflooring will need to be repaired before new finishes are installed.
6. Plan Waterproofing as a Complete System
Tile and grout are not a substitute for proper waterproofing.
Showers, tub surrounds, and other wet areas need a correctly installed system beneath the finished surface. The specific materials and installation method may vary, but all seams, corners, penetrations, niches, curbs, and transitions need to be addressed.
Waterproofing failures can cause significant damage that remains hidden until the problem becomes severe. Correcting the installation later may require removing tile and rebuilding the affected area.
Homeowners should understand how the shower or wet area will be prepared before selecting decorative tile. The quality of the concealed installation is more important than the appearance of the finished surface.
7. Select Major Fixtures Before Construction Begins
Major bathroom fixtures affect framing, plumbing, electrical work, cabinetry, clearances, and finished dimensions.
Important selections may include:
- Bathtub
- Shower base
- Shower valve
- Showerhead
- Toilet
- Vanity
- Sink
- Faucet
- Medicine cabinet
- Mirror
- Lighting
- Exhaust fan
- Heated flooring
- Shower glass
- Towel warmers
- Storage cabinets
Product dimensions should be confirmed rather than estimated. Two fixtures that appear similar online may require different plumbing locations, wall depths, clearances, electrical connections, or installation methods.
Selecting these products early allows the remodel to be planned around actual specifications.
8. Confirm Material Availability Before Demolition
A bathroom can become unusable during remodeling, which makes material delays especially disruptive.
Tile, vanities, shower components, plumbing fixtures, custom glass, countertops, and specialty hardware may have extended lead times. Products can also arrive damaged, incomplete, or different from what was expected.
Before demolition begins, homeowners should confirm:
- The product is available
- The correct quantity has been ordered
- The dimensions are accurate
- All required components are included
- The finish matches the order
- Replacement material can be obtained
- Installation instructions are available
- The product is compatible with the planned system
Starting demolition before critical materials are available can leave the household without a functioning bathroom longer than necessary.
9. Plan Bathroom Storage Around Daily Use
Bathroom storage should be designed around the items the household uses rather than the amount of cabinetry that happens to fit.
Frequently used items should be easy to reach. Cleaning products, towels, personal care products, medicine, grooming tools, and backup supplies may require different types of storage.
Useful bathroom storage options include:
- Vanity drawers
- Full-height cabinets
- Recessed medicine cabinets
- Shower niches
- Linen storage
- Open shelving
- Built-in hampers
- Drawer organizers
- Electrical outlets inside cabinets
- Wall-mounted cabinets
Deep cabinets are not always useful if smaller items become difficult to find. Drawers and organized compartments may provide better access than large open cabinet interiors.
10. Treat Lighting as More Than Decoration
Bathrooms require lighting for grooming, cleaning, safety, and general visibility.
A single ceiling fixture may leave shadows around the mirror and provide insufficient light inside the shower. A complete lighting plan may include:
- General ceiling lighting
- Vanity lighting
- Shower lighting
- Night lighting
- Natural light
- Accent lighting
- Lighting inside storage areas
Vanity lighting should illuminate the face evenly rather than casting strong shadows from above. Fixtures also need to be appropriate for their location, particularly in wet or damp areas.
Switch placement, dimmers, outlet locations, and electrical requirements should be planned before walls are closed.
11. Improve Ventilation Before Moisture Becomes a Problem
A bathroom exhaust fan helps remove moisture, odors, and humid air.
An undersized, poorly located, excessively noisy, or improperly vented fan may not be used consistently or may not perform effectively. Ventilation should direct air outside the home rather than into an attic, wall cavity, or other enclosed space.
The ventilation plan should consider:
- Bathroom size
- Shower and bathtub use
- Fan capacity
- Duct length
- Duct routing
- Exterior termination
- Noise level
- Switch or timer controls
- Existing moisture problems
A timer or humidity-sensing control may help the fan operate long enough to remove moisture after the bathroom is used.
12. Consider Accessibility and Long-Term Comfort
Accessibility features can be included without making a bathroom look institutional.
Many improvements designed for long-term use also make the bathroom safer and more comfortable for children, guests, people recovering from injuries, and homeowners carrying laundry or assisting family members.
Possible improvements include:
- Curbless or low-threshold showers
- Wider doorways
- Reinforcement for future grab bars
- Handheld showerheads
- Comfortable toilet heights
- Lever-style handles
- Slip-resistant flooring
- Improved lighting
- Shower seating
- Easy-to-reach storage
- Clear floor space
- Reduced tripping hazards
Installing blocking inside the walls for future grab bars is easier during remodeling than after the walls and tile are complete.
13. Prepare for the Bathroom to Be Unavailable
A full bathroom remodel can temporarily remove an important part of the home from daily use.
Before work begins, homeowners should determine how the household will manage showers, toilets, grooming, medication, and storage during construction.
Preparation may include:
- Moving personal items out of the bathroom
- Setting up another bathroom for shared use
- Creating temporary storage
- Protecting nearby rooms
- Planning access for workers
- Securing pets
- Discussing working hours
- Confirming water shutoff periods
- Understanding which areas will be affected
Homes with only one bathroom require especially careful scheduling. The contractor and homeowner should discuss how long critical fixtures may be unavailable and whether any temporary arrangements are possible.
14. Avoid Making Decisions in the Middle of Construction
Changes made after construction begins can affect labor, material orders, scheduling, and completed work.
Some decisions may need to change when concealed conditions are discovered. However, avoidable design changes can often be reduced by reviewing the project carefully before demolition.
Homeowners should confirm:
- The final layout
- Fixture locations
- Tile selections
- Grout colors
- Cabinetry
- Countertops
- Lighting
- Plumbing finishes
- Paint colors
- Storage features
- Shower glass
- Hardware
- Accessory placement
Even small items such as towel bars, toilet paper holders, mirrors, and shelving may require wall reinforcement or affect tile placement.
15. Choose Materials for Bathroom Conditions
Bathroom materials need to tolerate moisture, temperature changes, cleaning products, and frequent use.
A material that performs well in another room may not be appropriate for a shower, bathroom floor, vanity, or wet area.
Homeowners should compare:
- Water resistance
- Slip resistance
- Cleaning requirements
- Stain resistance
- Durability
- Maintenance
- Grout requirements
- Compatibility with heated flooring
- Resistance to humidity
- Repair and replacement options
Appearance matters, but the material should also be appropriate for its location and expected use.
16. Focus on Installation Quality
Expensive fixtures and finishes cannot compensate for poor installation.
A successful bathroom remodel depends on accurate preparation, correct waterproofing, proper plumbing connections, safe electrical work, level surfaces, appropriate clearances, and careful finish work.
Installation quality is particularly important around:
- Shower pans
- Waterproofed walls
- Tile transitions
- Plumbing penetrations
- Toilets
- Vanities
- Flooring
- Exhaust ducts
- Shower doors
- Countertops
- Electrical fixtures
Homeowners should evaluate the complete remodeling process rather than choosing a contractor based only on material allowances or the lowest initial price.
17. Create a Clear Project Plan Before Work Starts
The remodeling plan should identify the scope, responsibilities, selections, schedule, and process for handling changes.
Before construction begins, the homeowner should understand:
- What work is included
- What work is excluded
- Who obtains permits
- Who supplies each material
- When selections are due
- How changes are approved
- How concealed damage will be handled
- When payments are required
- How the work area will be protected
- How debris will be removed
- How communication will be handled
- What happens at project completion
A clear plan helps reduce misunderstandings and gives everyone a shared reference during the project.
Bathroom Remodeling in Puyallup and South Hill
A bathroom remodel should improve how the room functions, not simply replace old materials with newer ones.
Confidence Remodel helps homeowners in Puyallup and the surrounding South Hill area plan and complete bathroom remodeling projects with attention to layout, waterproofing, durable materials, storage, lighting, ventilation, and quality installation.
Whether the project involves replacing an outdated shower, repairing water-damaged materials, improving accessibility, updating finishes, or rebuilding the entire bathroom, the team can help develop a plan based on the home and the needs of the household.
Contact Confidence Remodel to discuss your bathroom remodeling goals and learn what improvements may work best for your space.
Final Thoughts
The best time to make bathroom remodeling decisions is before demolition begins.
Homeowners can reduce delays and avoid many expensive changes by defining the scope, planning the layout, selecting fixtures early, confirming material availability, and reserving part of the budget for concealed repairs.
A well-planned bathroom remodel should address the problems in the existing room while improving comfort, durability, safety, storage, and long-term usability.